NYC · CORE studio @ Thornton Tomasetti

Shandon Herft

Computational designer turning complex geometry into buildable systems — through custom tools, BIM workflows and code for supertall towers, airports and stadiums.
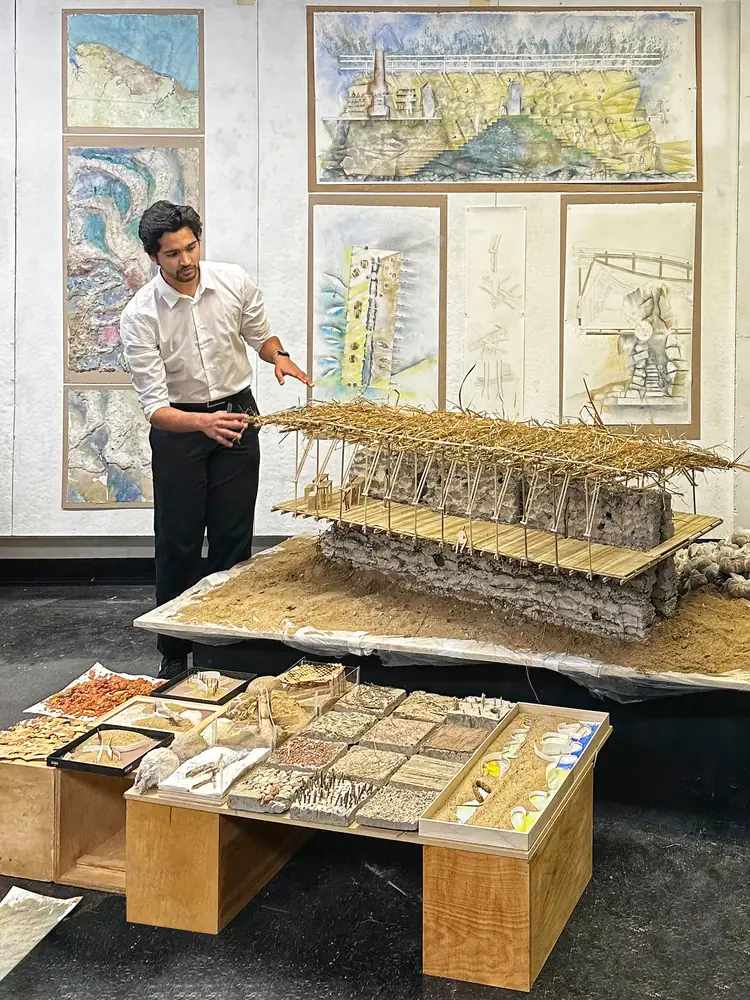
Portrait of Shandon Herft

About

Computation, BIM and the buildings in between.

I’m a computational designer in the CORE Modeling Group at Thornton Tomasetti’s CORE studio, where I apply advanced computational and BIM methods to high-complexity projects — from supertall skyscrapers and international airports to major league sports venues and cultural institutions.

I hold a Master of Science in Computational Design from Carnegie Mellon, and a Bachelor’s in Architecture and a Master’s in Construction Management from Illinois Tech. Along the way I’ve worked with KPF, Gensler, PALMA and SOBHA, and my research sits where robotics and virtual reality meet architecture.

10+
major projects
5
firms & agencies
3
degrees
  • Grasshopper
  • Rhino3D
  • Revit
  • C#
  • Python
  • Unity

Get in touch

Let’s build something.

MSG-01 Shandon Herft
What’s this about?

PROJECTS

Robotics College

Robotic Fabrication

Exploration of additive manufacturing techniques using KUKA robots.

VR College

VR Interface

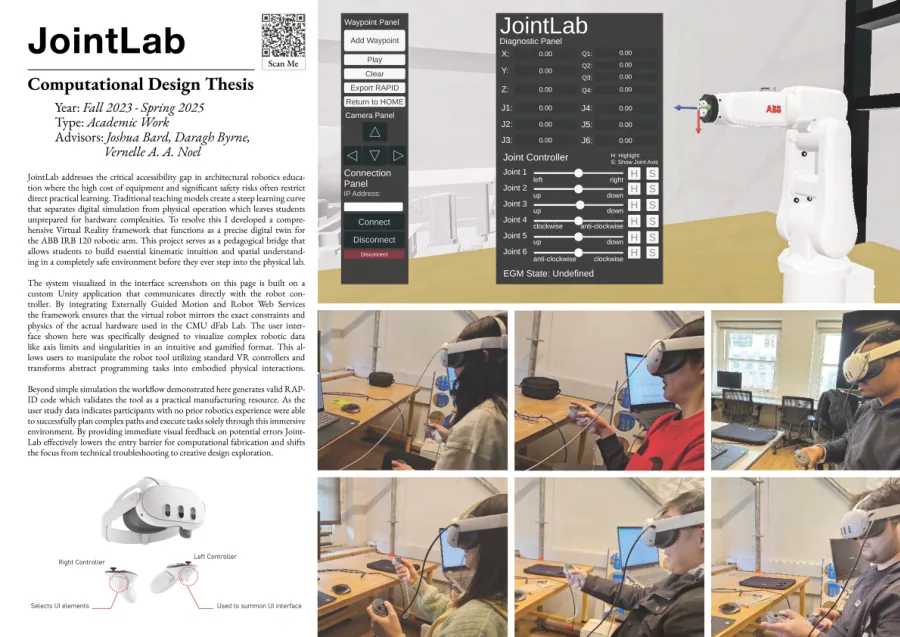
A custom Unity-based interface for real-time interaction with architectural geometry.

Architecture College

Parametric Pavilion

Computational design study focusing on structural optimization.

Architecture Work

High-Rise Tower

Professional commercial development project focusing on sustainable facade systems.

Computational Work

Generative Urban Planning

AI-driven urban layout optimization for mixed-use developments.

Architecture College

Sustainable Housing Complex

Net-zero residential complex design focusing on community interaction.

Shandon Herft

RESUME

Download PDF

01Experience

  1. Jul 2025 — Present

    Computational Designer

    CORE studio at Thornton TomasettiNew York, NY

    • Contributed to over ten large-scale projects across the commercial, sports, aviation and cultural sectors, including supertall skyscrapers, international airports and major league sports venues, using advanced computational and BIM methodologies.
    • Developed a firm-wide technical training series with example resources, hybrid teaching sessions and bi-weekly office hours to drive adoption of computational workflows.
    • Spearheading LinkedIn marketing strategy and content creation for AECTech.
  2. Jun — Aug 2024

    Computational Design Intern

    Kohn Pedersen FoxNew York, NY

    • Built custom Grasshopper components in GhPython and C# for sorting collinear points, edges and planes by normals, axes and vectors.
    • Designed facades and frit patterns for the Cloud project with Image Sampler, and attractor-based triangular roof patterning for Jeddah Marina.
    • Beta-tested KPF’s Grasshopper assessment and alpha-tested Grasshopper 2.0.
  3. Jan — Apr 2023

    Engineering & Architecture Intern

    Chicago Transit AuthorityChicago, IL

    • Contributed to the Clark/Lake Station Redevelopment with Illinois Tech and CTA teams, improving connectivity with the upcoming Google Headquarters.
    • Took part in site visits and analysis for the Red Line Extension.
  4. Aug — Dec 2022

    Architectural Intern

    PALMAChicago, IL

    • Designed restroom layouts and plumbing for Level 8 of the East and West Towers at R3 Towers, Fort Lauderdale.
    • Researched, designed and modeled Level 8 cabanas and produced diagrams for the World Sports City project.
  5. Jun — Aug 2022

    Architectural Intern

    GenslerChicago, IL

    • Developed diagrams and 3D models for five confidential projects in Schematic Design and Design Development.
    • Collaborated on the North Central Region intern research project, “The Next Industrial Frontier,” on supply chain management.

02Education

2023 — 2025 · Pittsburgh, PA

Carnegie Mellon University

M.S. Computational Design

Autodesk ACADIA BIPOC Student Scholarship (2023) · CMU Merit Scholarship (2023–25)

2018 — 2023 · Chicago, IL

Illinois Institute of Technology

Bachelor of Architecture, Cum Laude

M.Eng. Construction Engineering & Management

Dean’s List 2018–23 · NOMASiit Vice-President · iitAIAS Computational Design Lab Chair

03Skills & Tools

  • Rhino3D
  • Grasshopper
  • Revit
  • Dynamo
  • AutoCAD
  • SketchUp
  • Maya
  • Blender
  • Houdini
  • OpenStudio
  • ShapeDiver
  • Python
  • C#
  • JavaScript
  • Java
  • Kotlin
  • C
  • HTML/CSS
  • Git
  • RAPID
  • R
  • Bash
  • OpenCV
  • Arduino
  • Bootstrap
  • Unity
  • Unreal Engine
  • Enscape
  • V-Ray
  • 3DS Max
  • Lumion
  • Twinmotion
  • Cinema 4D
  • Premiere Pro
  • Photoshop
  • Illustrator
  • InDesign
  • Figma
  • Sketch
  • Miro
  • WordPress
  • Microsoft Office
  • Google Suite
  • ETABS
  • SAP2000
  • Tekla
  • RAM
  • Solibri
  • Bluebeam Revu
  • Primavera P6
  • RS Means
  • Bentley Infrastructure
  • 360 Glue

04Publications

  • JointLab: A VR FrameworkCarnegie Mellon · Spring 2025
  • Rethinking Automation in ConstructionCarnegie Mellon · Fall 2023

05Certifications

  • Revit Architecture Certified Professional
  • SketchUp Certified User
  • Foundational C# with Microsoft

Shandon Herft

PORTFOLIO

Shandon J. Herft Design Portfolio cover 32 pages

Design Portfolio

Selected Works
2021 — 2026

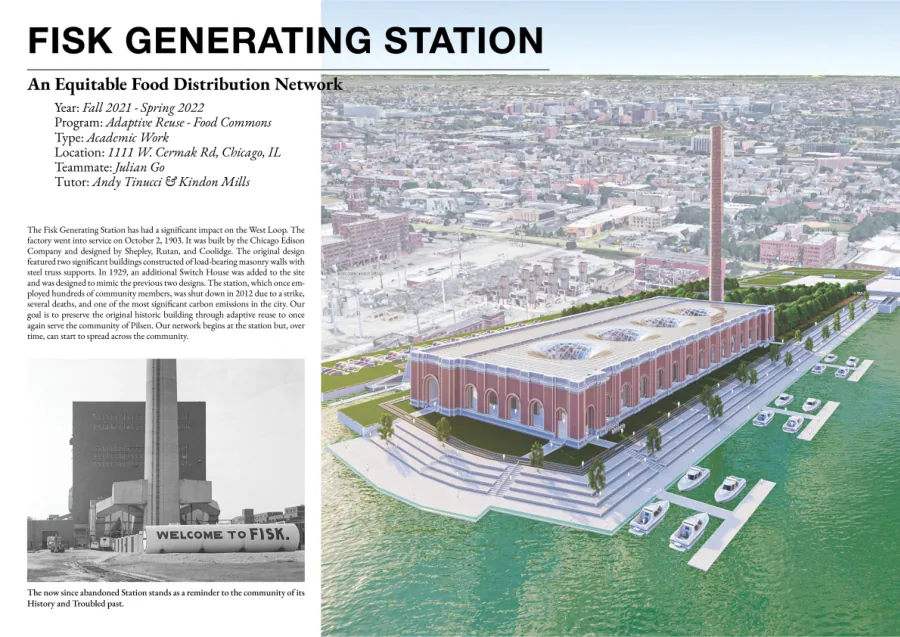
Ten projects spanning a VR robotics thesis, computational research, studio architecture and professional work at CORE studio, KPF and beyond.

Pages
32
Format
A3 landscape
File
PDF · 18 MB

—Inside

Tap a spread to preview it, or a title to jump to that page in the PDF.

Copied [email protected] to your clipboard. Open in Gmail →